IndustriesBuildings
From the plot to the working drawings.
Walls, slabs, roofs, stairs, windows and doors are building parts with layered build-ups. Floor plans, sections, elevations, areas and schedules come from the same model and follow it when it changes.
For architecture and planning offices, developers and trades who draw their own plans, above all when working on existing buildings.
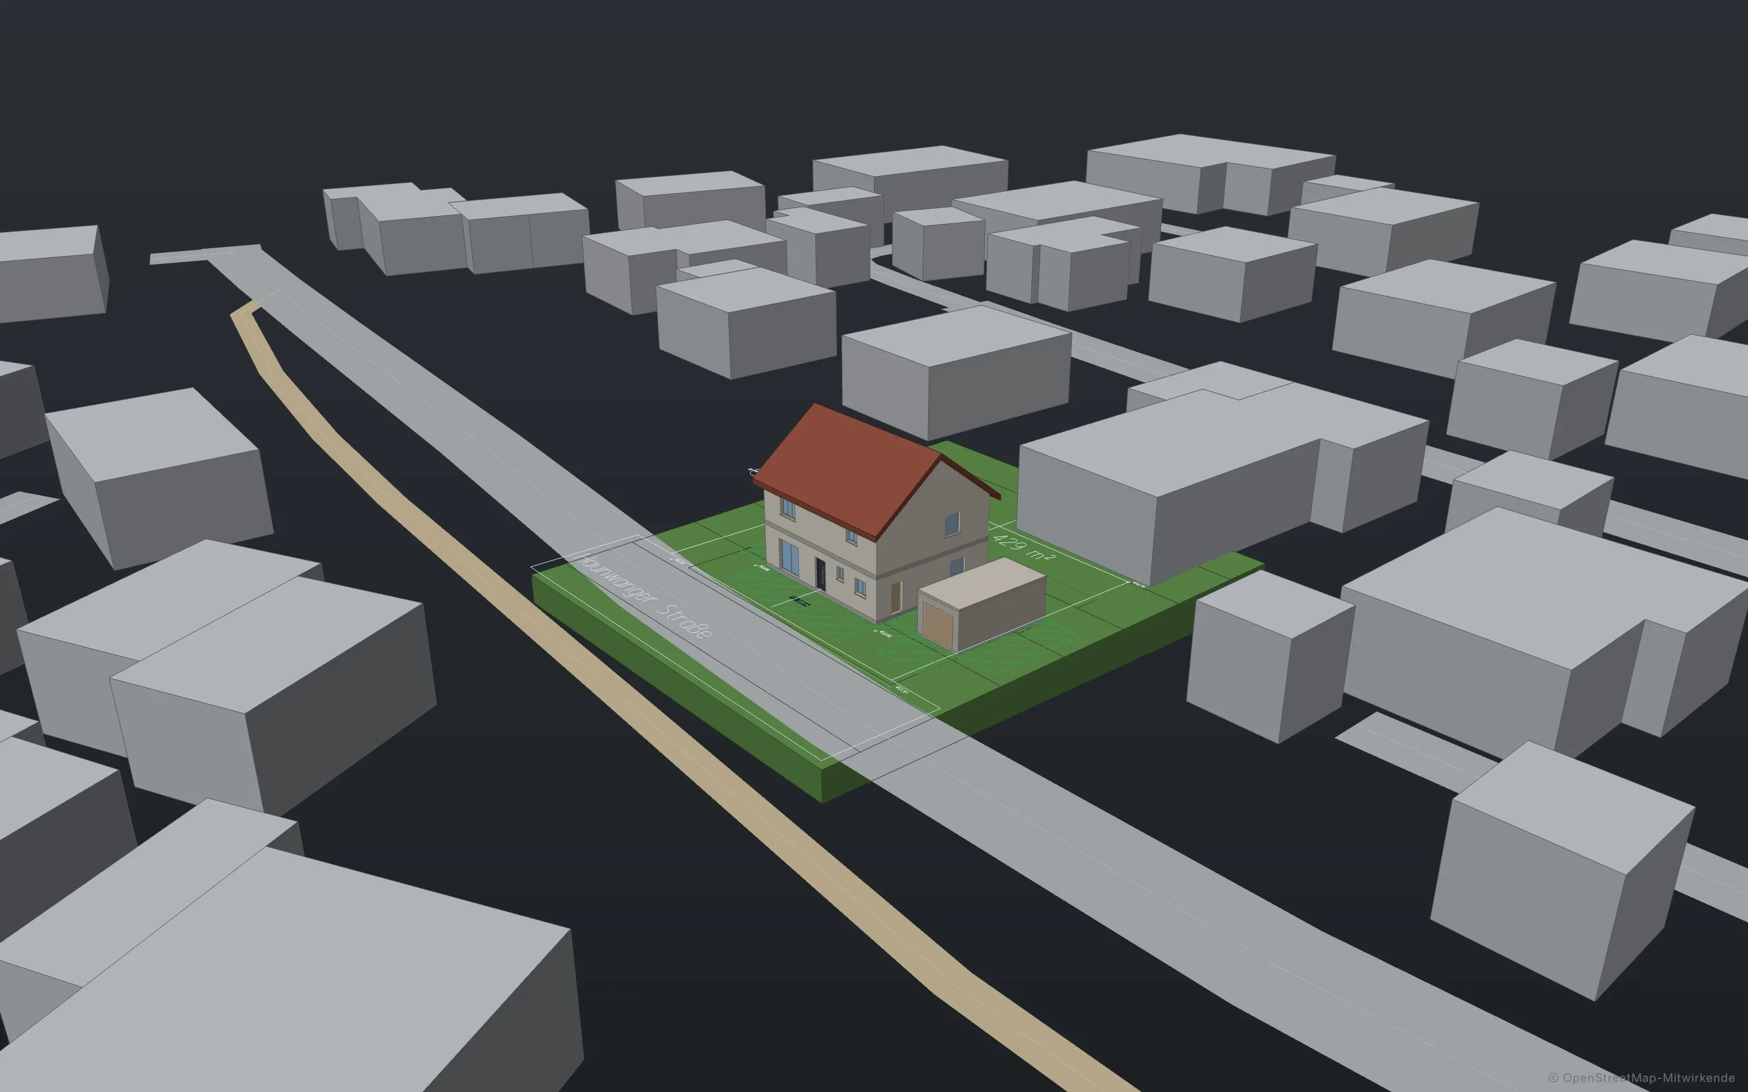
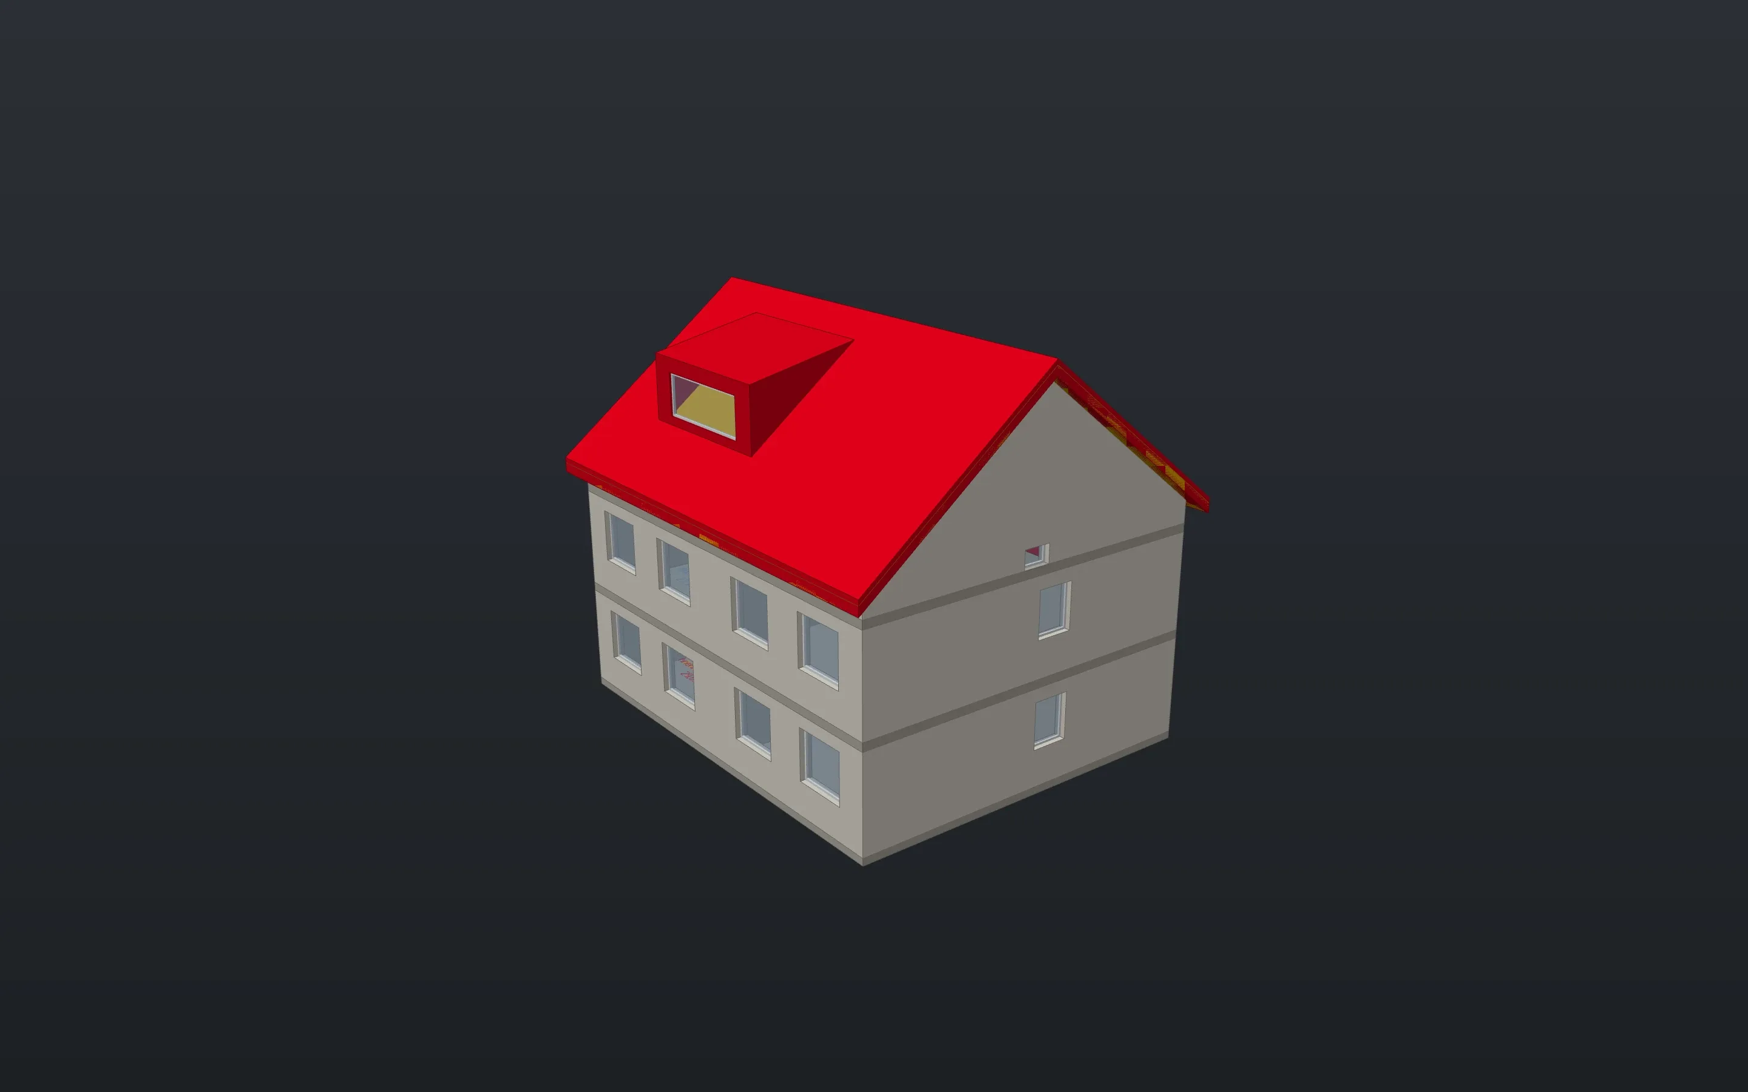
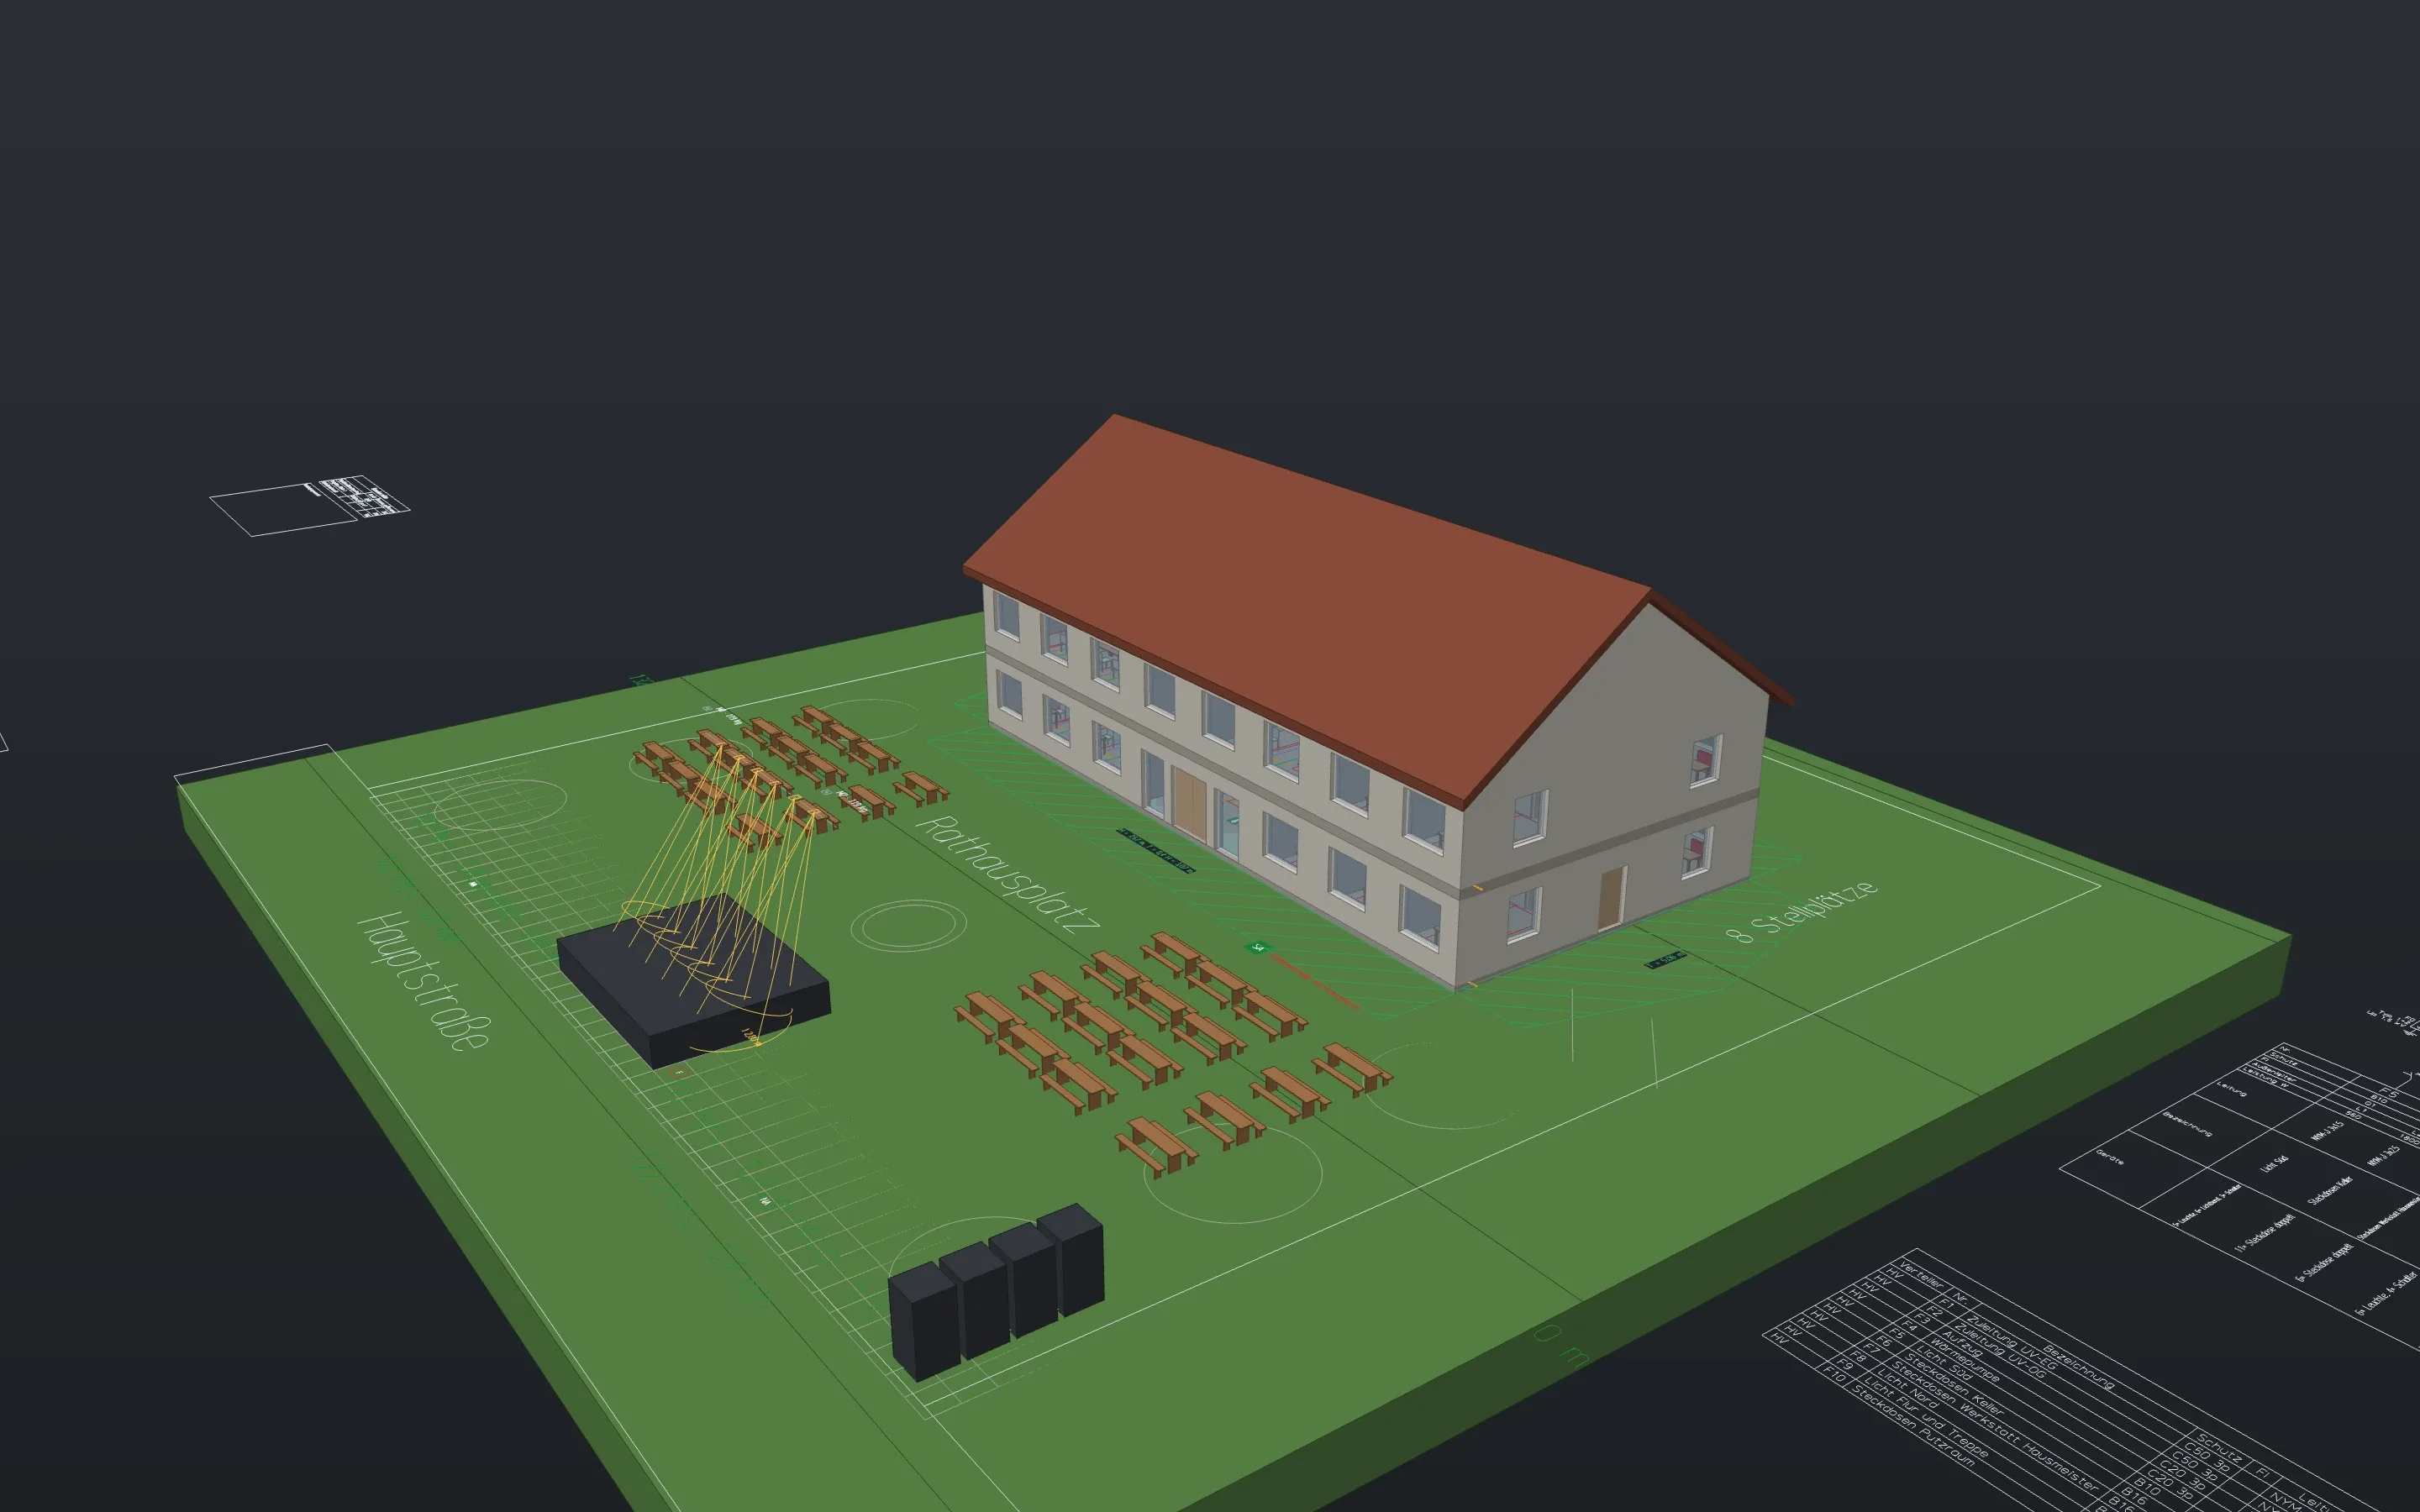
Sheets from the example projects, plotted with Linework. A click opens the whole sheet.
The model
Building parts with layers
Straight and curved walls with mitres and T-joints, slabs with openings, roofs over any outline with dormers and roof windows, straight, winding and spiral stairs, columns, beams and curtain walls.
wallslabroofstairwindowdoorMaterials with properties
Thermal conductivity and density per material. From these Linework works out the U-value (the method of EN ISO 6946) and the weight per area of every type.
materialwalltypeA model from the 2D plan
A drawn floor plan (DWG, DXF or vector PDF) becomes walls, openings, rooms and storeys, each with a preview. Duck proposes and asks.
planwallsplanopeningsplanroomsplanstackTerrain and surroundings
Terrain from points, planned terrain with cut and fill, the excavation pit, neighbouring buildings from OpenStreetMap, sun and shadows.
terraingradepitsurroundingsTimber framing
Rafters, purlins, studs and joists from the timber layer of the type, with a timber list and export as BTLx 2.3.
framing
Drawings from the model
Plans, sections, elevations
As viewports on sheets that are drawn afresh from the model every time. Sections label clear heights, stairs, wall height and roof pitch themselves.
levelplanssectionelevationDimension chains and levels
Chains outside and through the house, opening sizes with sill height, levels for finished and structural floor, dimensions with raised millimetres.
dimwallsdimthroughspotheightPermit drawings
Site plan with setback areas (worked out the way the German model building code does, values adjustable), plot ratio and floor area ratio, north arrow, materials in the elevations. All sheets into one PDF, PDF/A on request.
setbacksmassingnortharrowplotWorking drawings
Working drawings at 1:50 and details at 1:20 from the same model: structural dimensions, layers hatched by material, build-ups on leaders, window and door schedule by position.
dimwallspositionsschedule
Conversions and existing buildings
Existing, demolished, new
Every part carries its phase. The existing, demolition, conversion and new-build plans come from one model, demolition in yellow and new in red, as German permit drawings ask for. Rooms and areas exist before and after the conversion.
renovationroomDemolition quantities
Per material in cubic metres, tonnes and skips, including what new openings take out of walls that stay.
demolitionSurvey and photos
A room from a hand survey (sides and diagonals), plans and scans as an underlay at scale, photo points with viewing direction and a photo list.
roomsurveypdfimportphotopointPre-check the envelope
Renewed envelope parts against the legal maximum values, by component group, as a pre-check for the energy consultant.
envelopecheck
Areas, quantities, costs
Areas and room book
Areas in the breakdown of DIN 277, living area under sloping roofs, a room book with finishes, net wall areas and skirting lengths.
scheduleroombookCosts and tendering
Quantities per cost group of DIN 276 with your own rates as a cost estimate. Quantities per item number as GAEB X31 for the tendering program.
costsgaebx31
Formats
In
Out
What is still missing
- Linework does no structural analysis, no energy certificate and no permit forms. It supplies the drawings, quantities and IFC for them.
- Point clouds (E57, LAS) are missing. Existing buildings come from vector plans or hand surveys, not automatically from scans.
- From IFC, straight walls and slabs come back editable; roofs and stairs come in as solids.
- Setbacks and the envelope check are pre-checks with adjustable values, not verified state law.
In the examples
Download Linework and open one of your drawings.
The app is free, for professional work too, without an account or a licence key.
- Product
- FrameMind Linework
- Version
- 0.19.2
- Date
- 13 November 2026
- Platform
- macOS, Apple silicon
- Windows
- in preparation
- Price
- free