One CAD, seven disciplines.
Linework has a shared core: building parts, networks with ports, sheets, schedules. The trades’ workspaces sit on top of it. Whoever plans sewers sees no stage trusses, but everyone works in the same file.
Every page also says what is still missing.
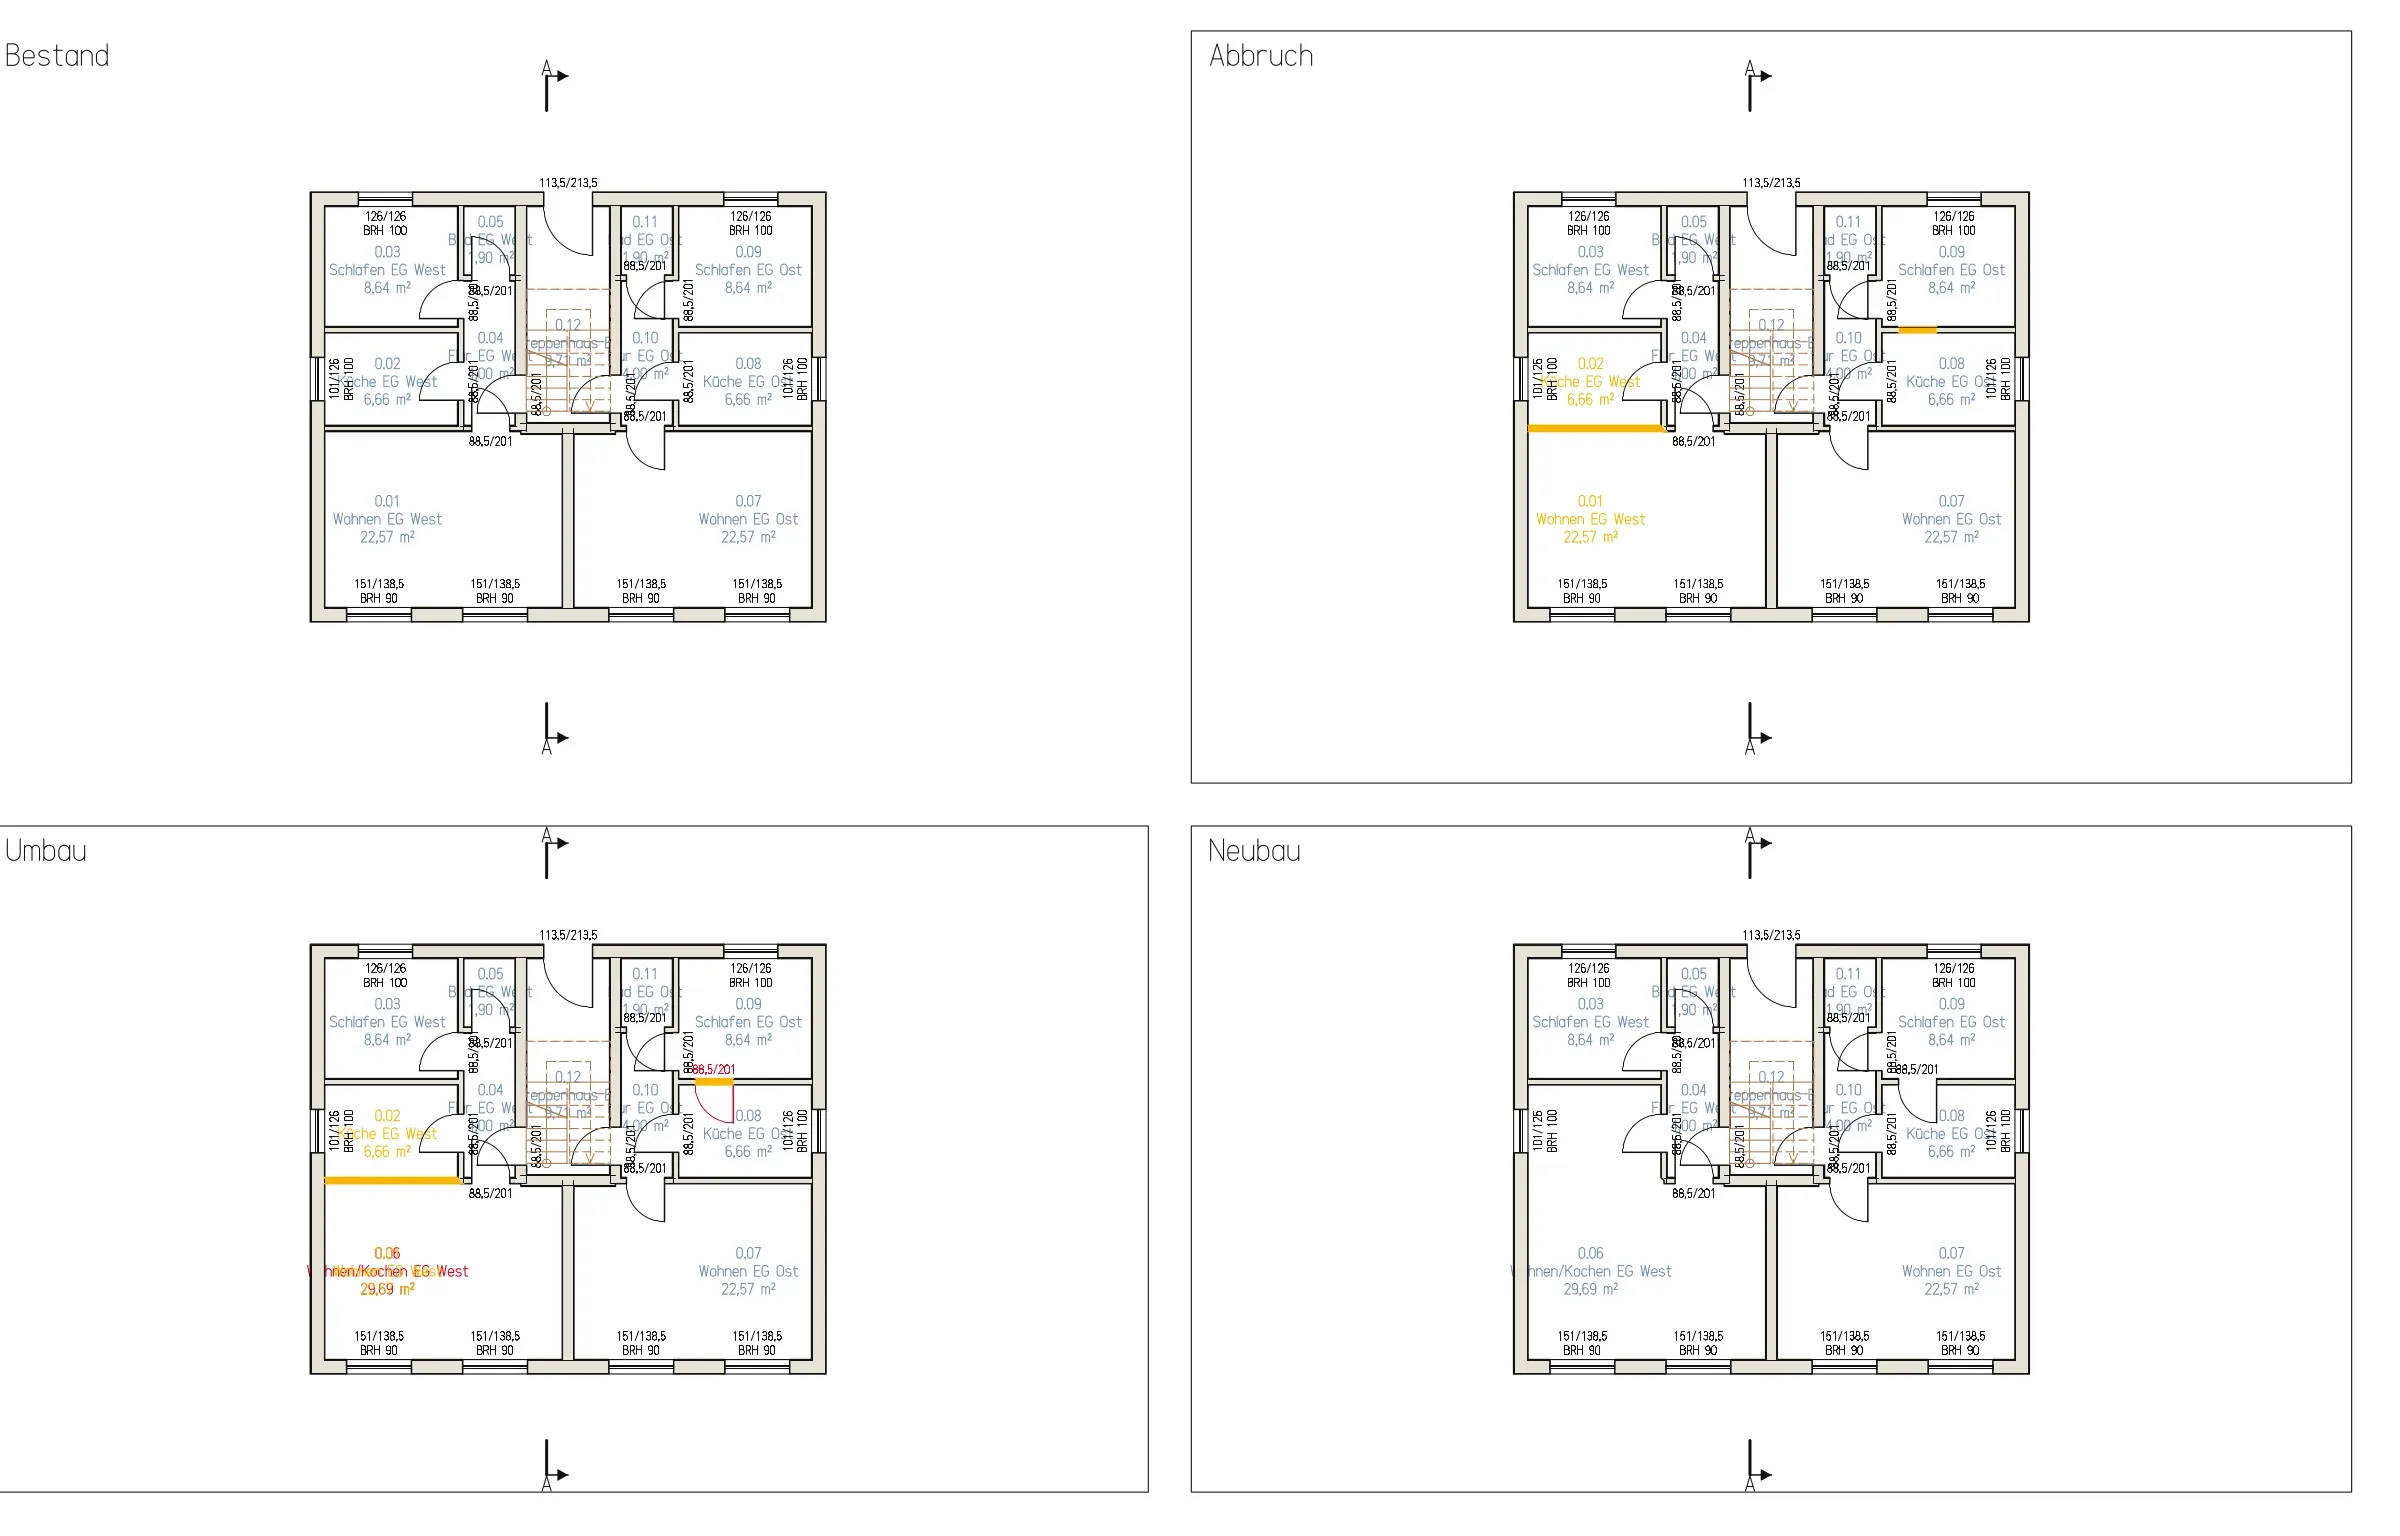 BuildingsFrom the plot to the working drawings.Building model, permit drawings, working drawings, conversions with existing, demolished and new.
wallslabroofstairwindowdoormaterial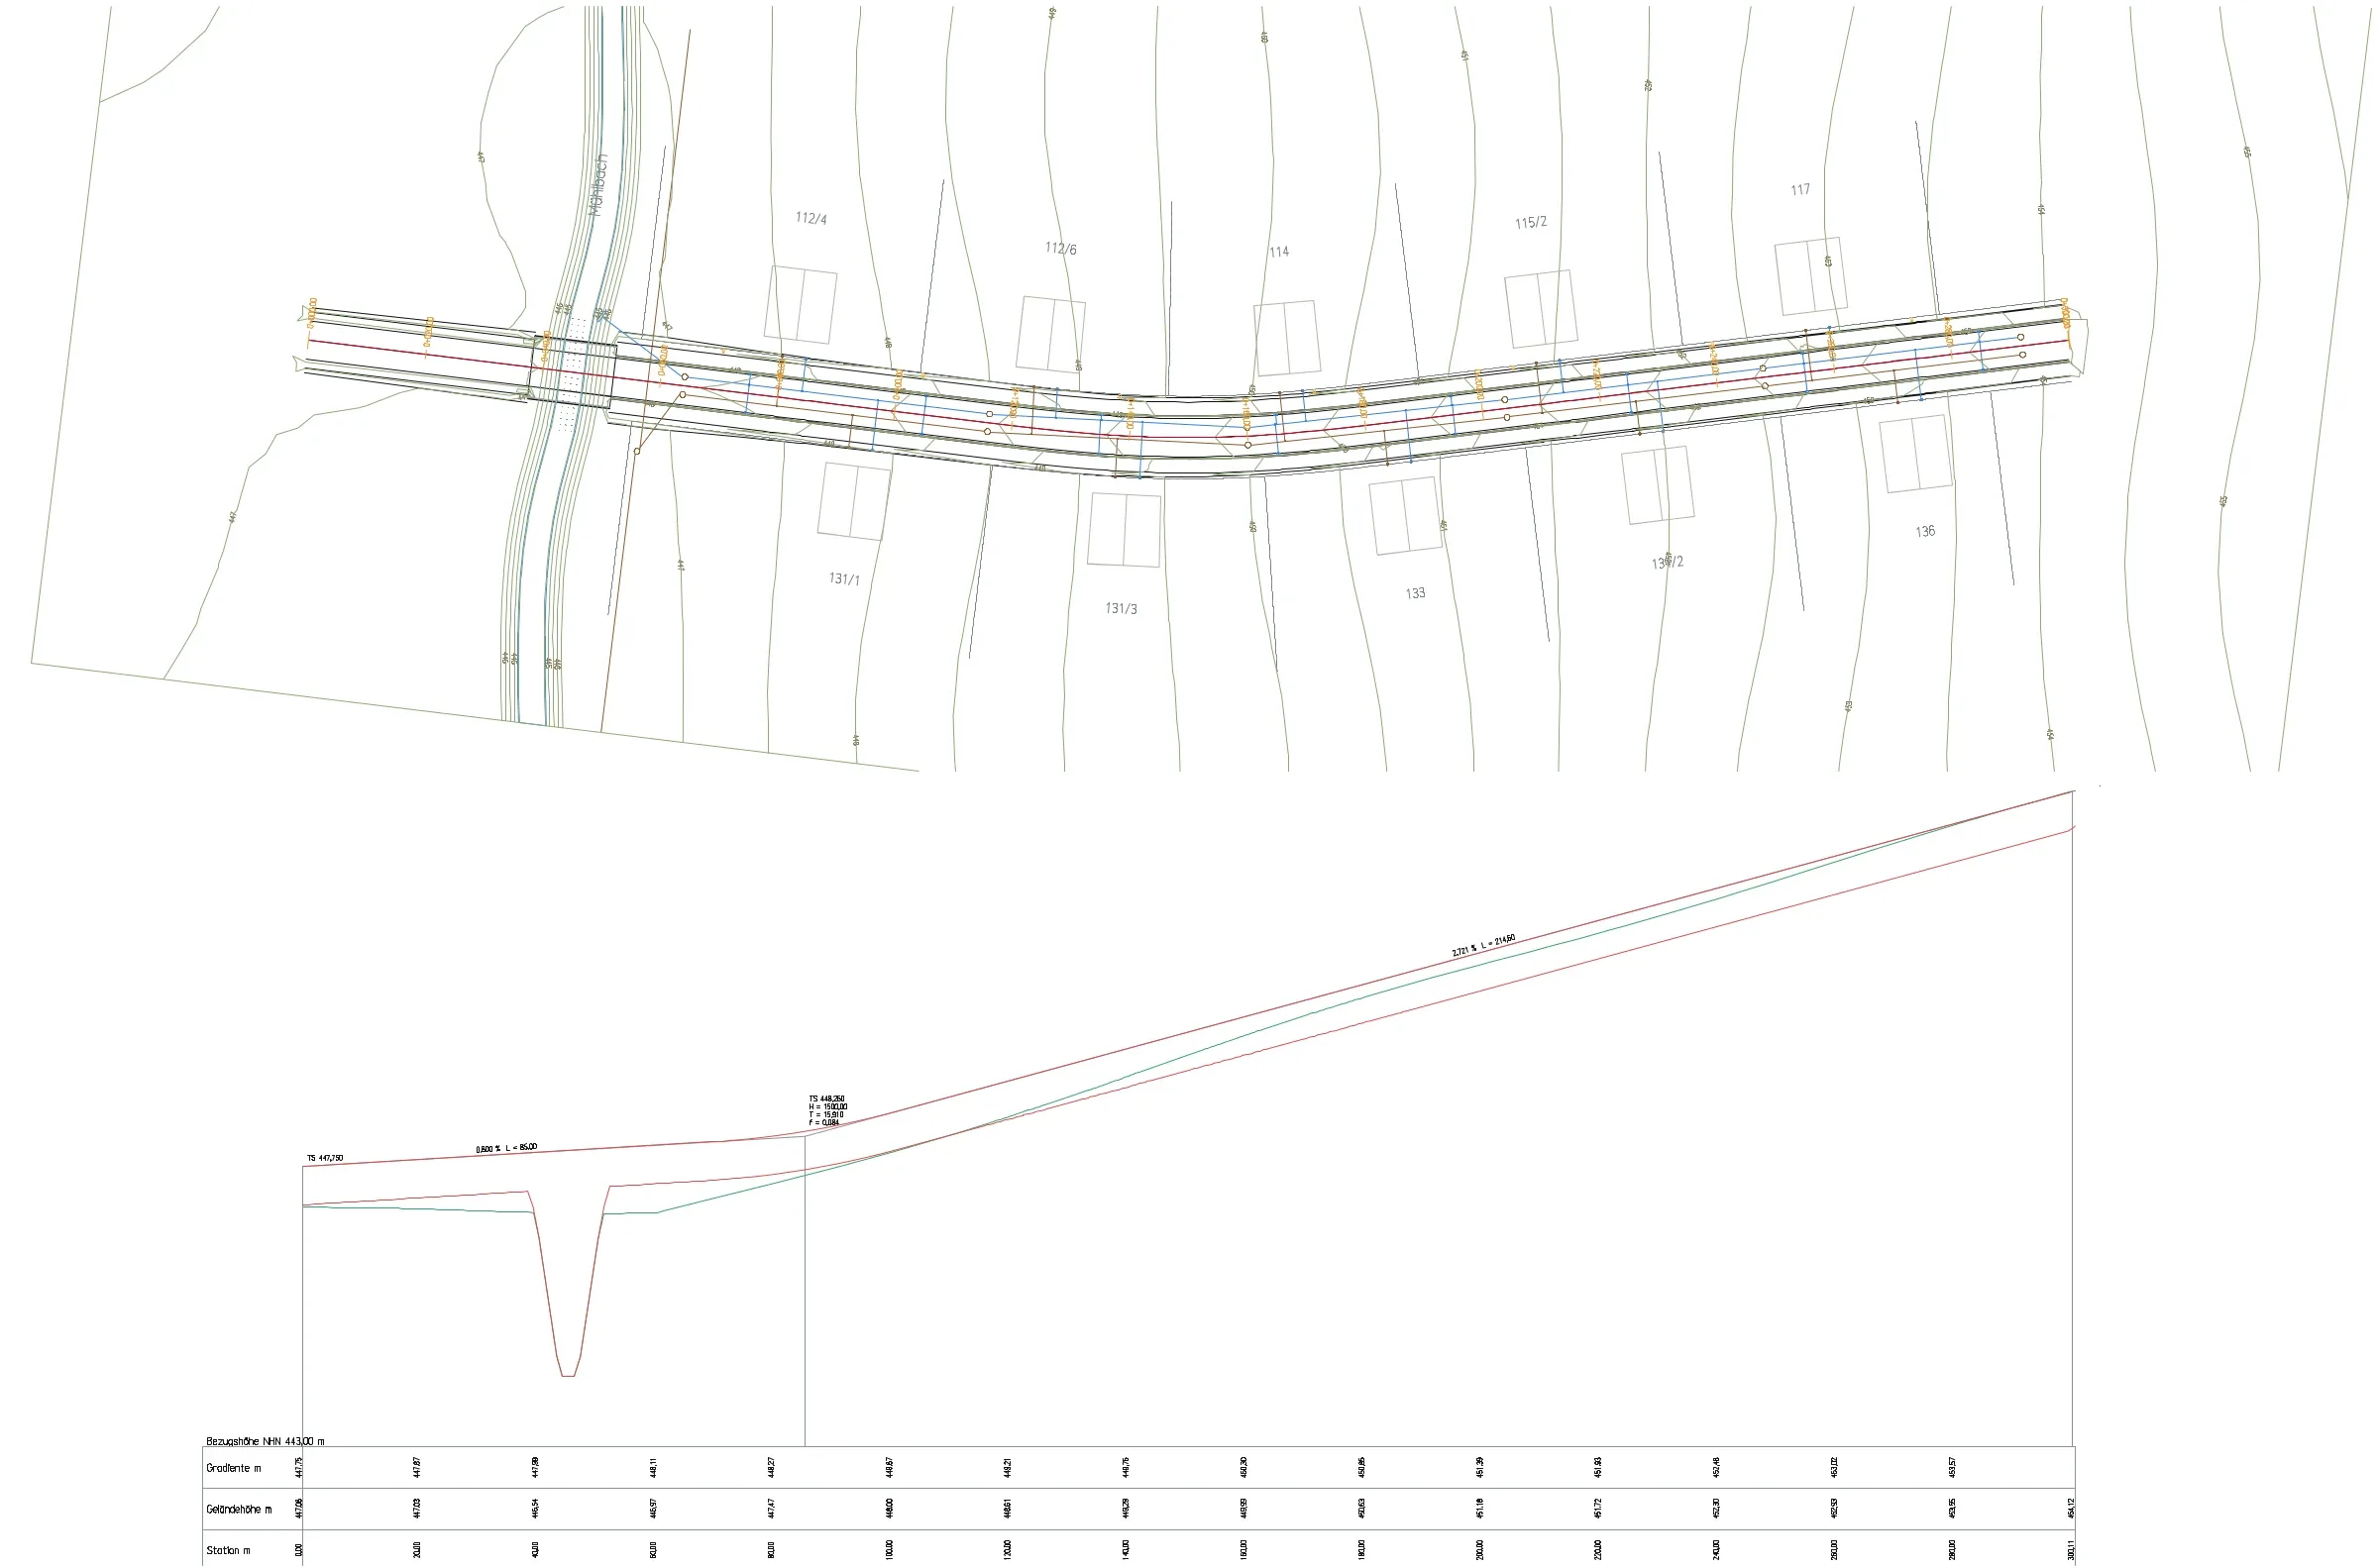 Civil worksTerrain, road and sewer in one file.Survey, earthwork quantities, setting out, roads with alignment and profile, sewer networks.
surveyreprojectcalibrategeorefterraindtmterraincheck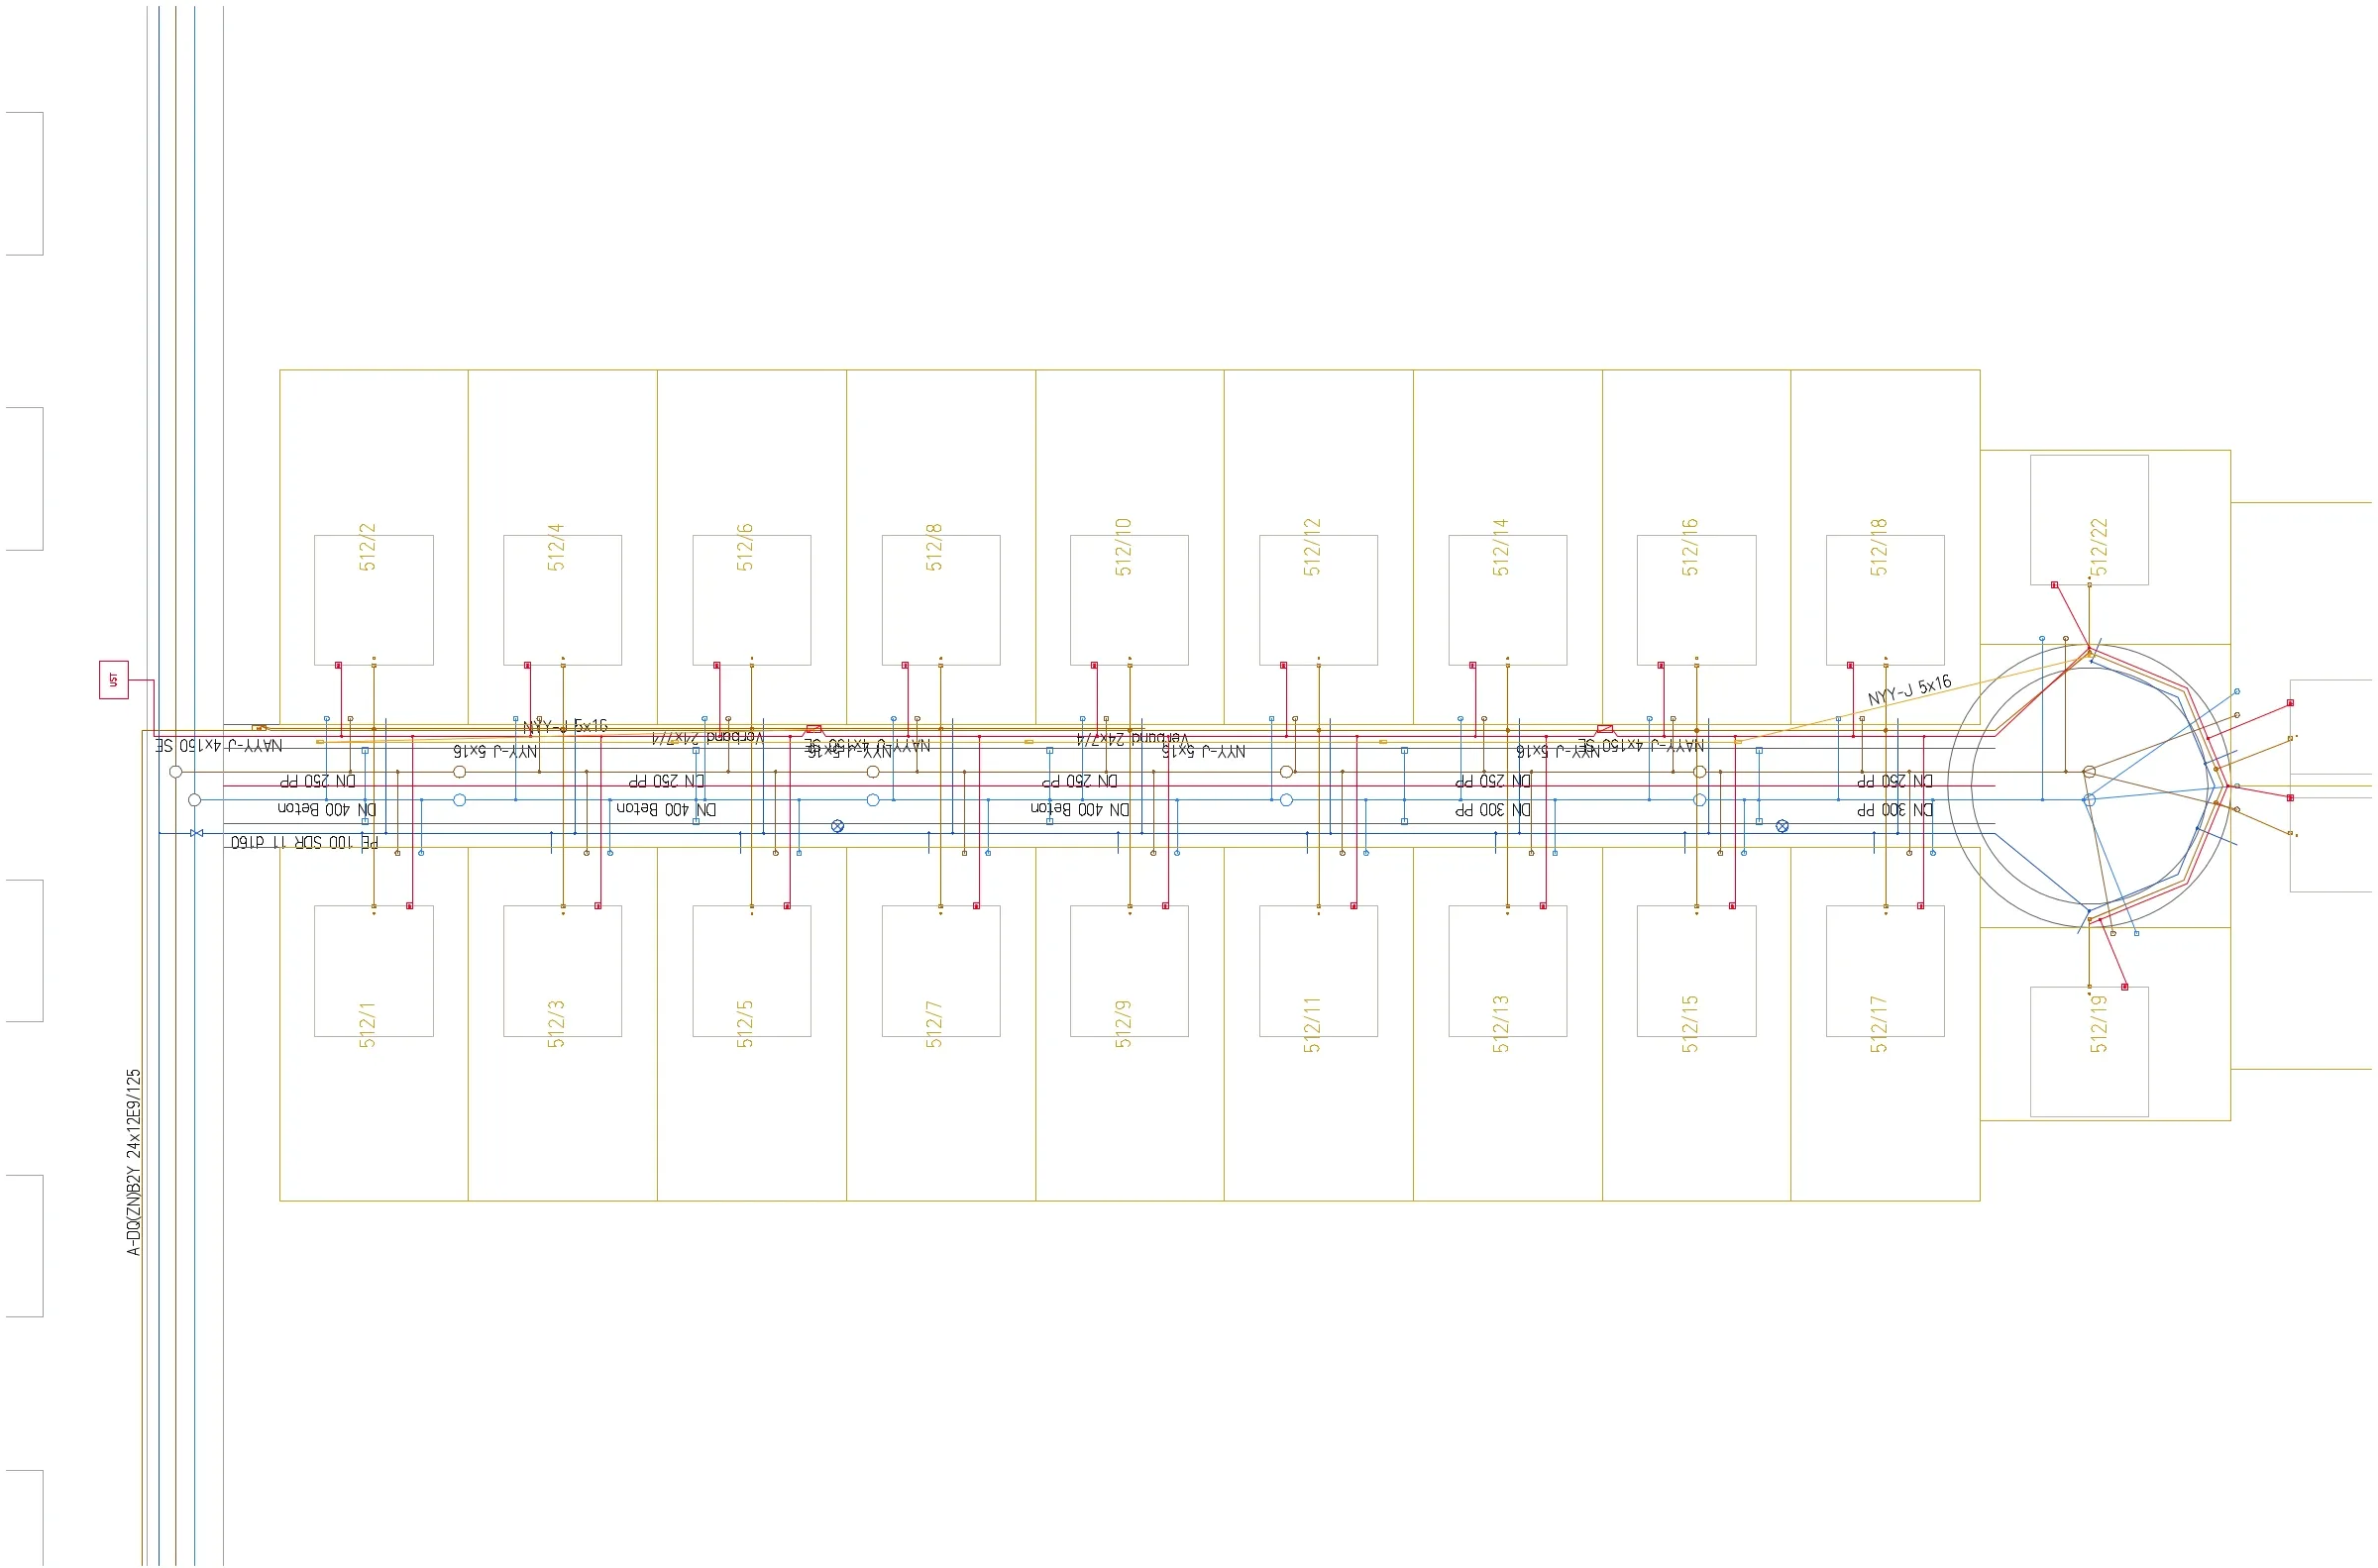 UtilitiesUtilities that stay connected.Water, power, sewer, fibre: house connections, duct occupancy, splice plan, GIS hand-over.
portconnecttracenetlistnetsystempipetypecontain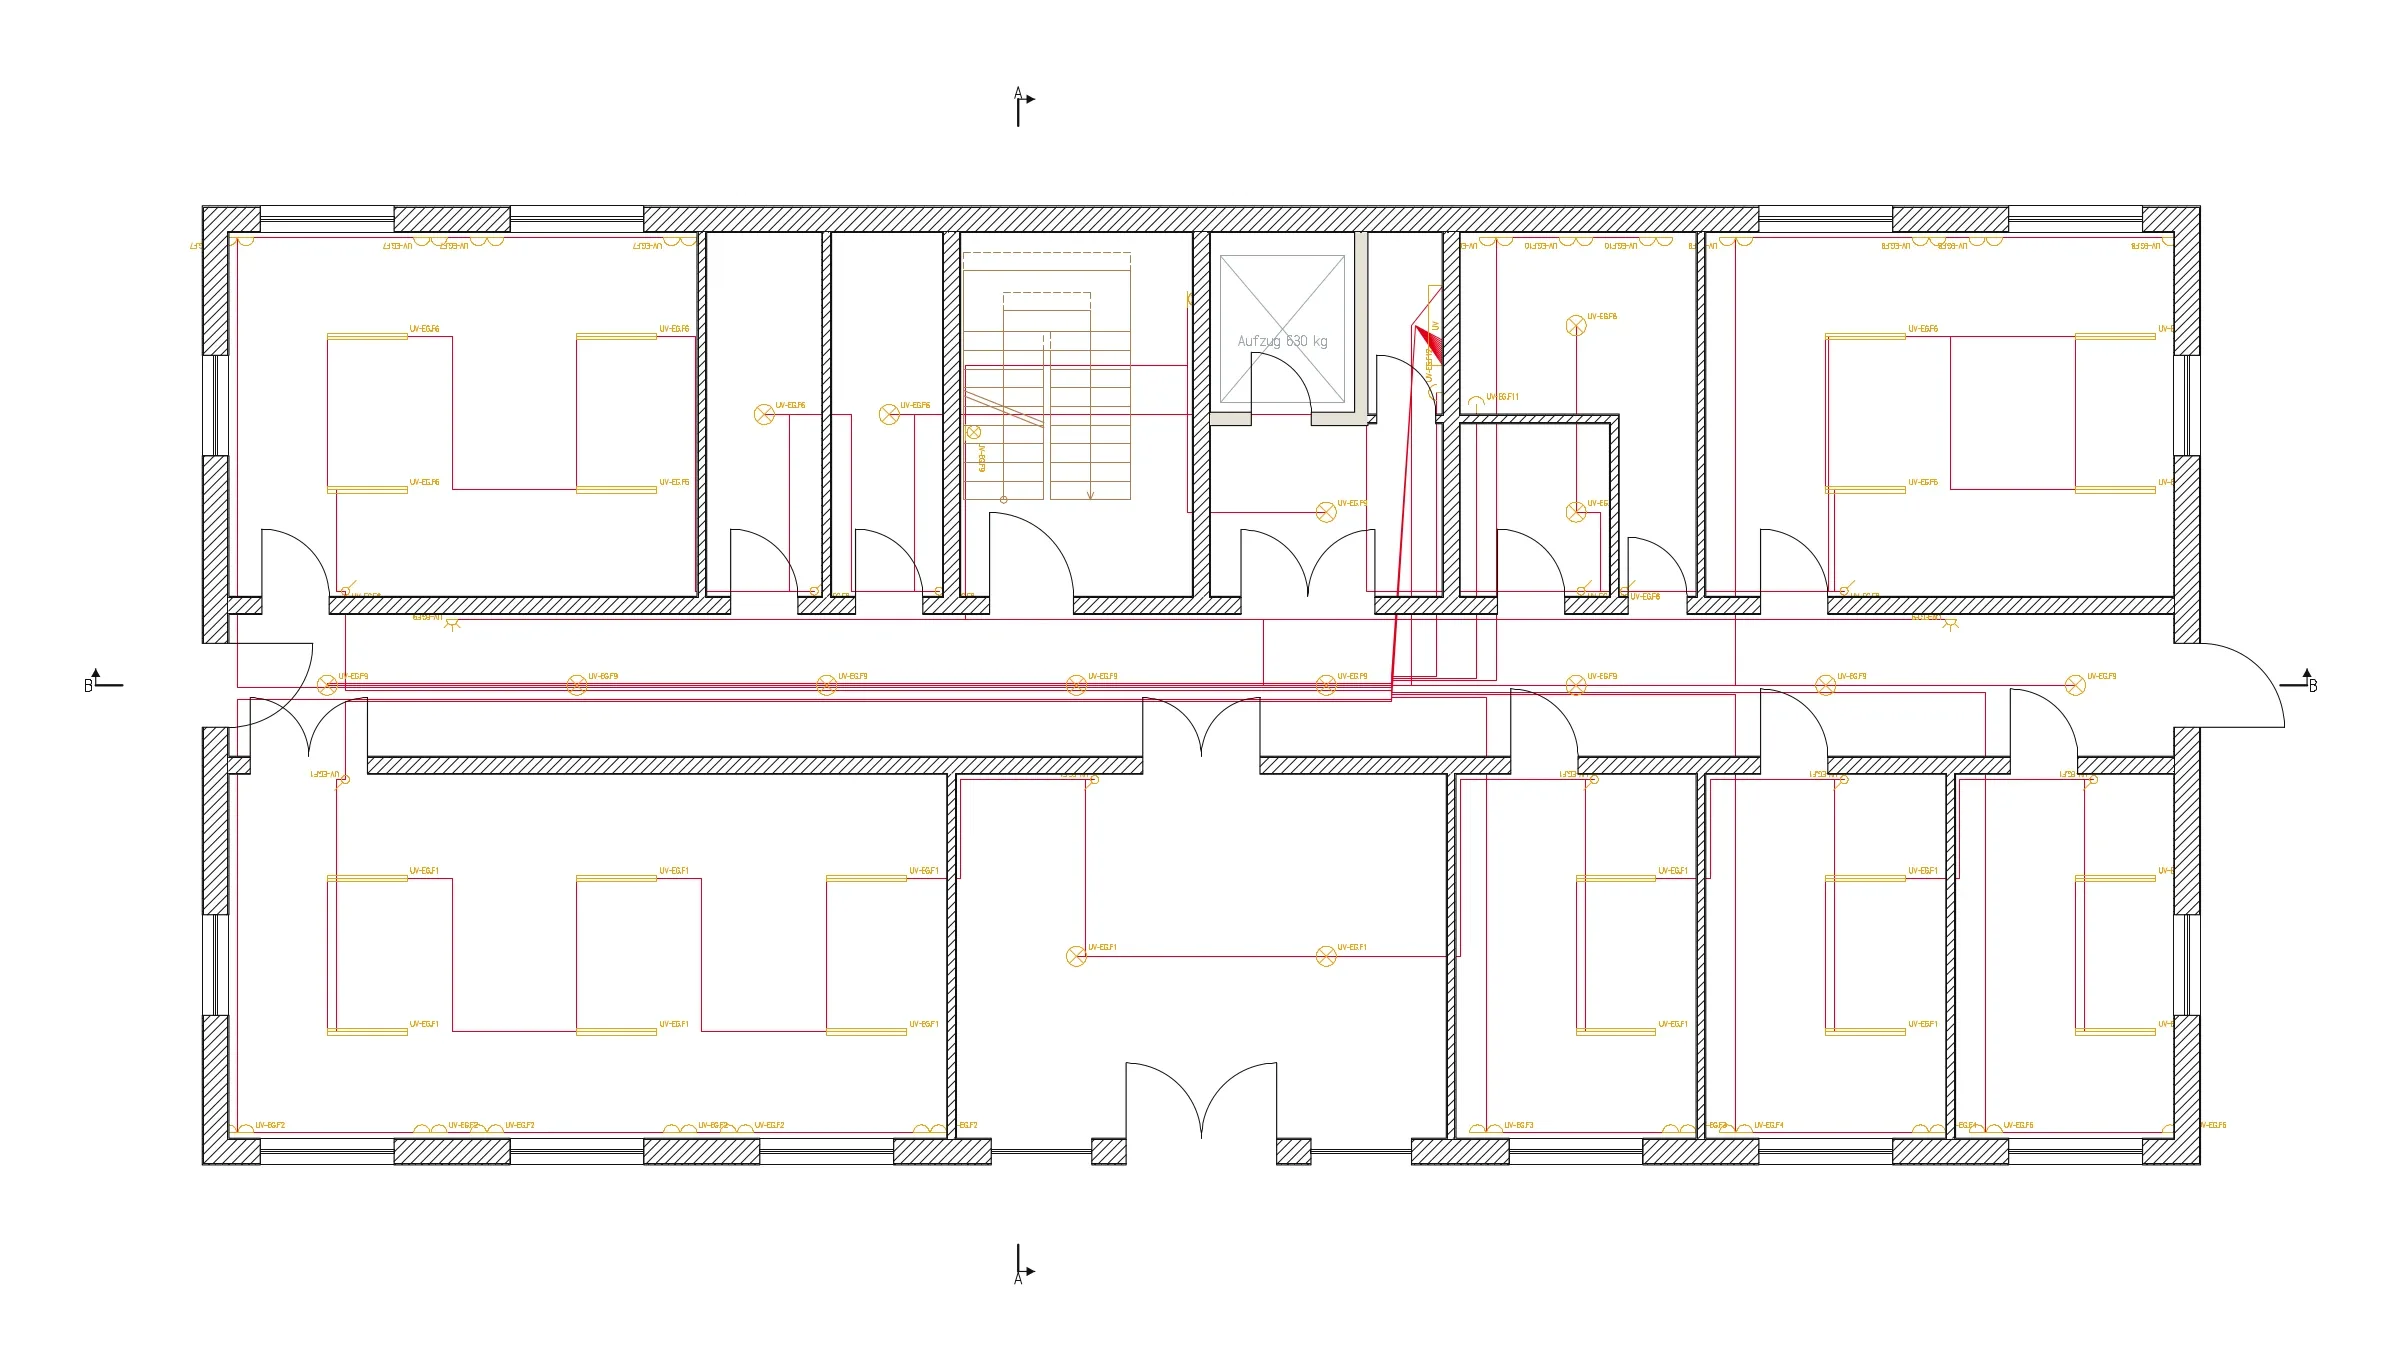 ElectricalFrom the installation plan to the documentation folder.Boards, circuits, installation plan, single-line diagram, circuit list.
boardcircuitelecdocboardplanboardlayoutcircuitlistnetlist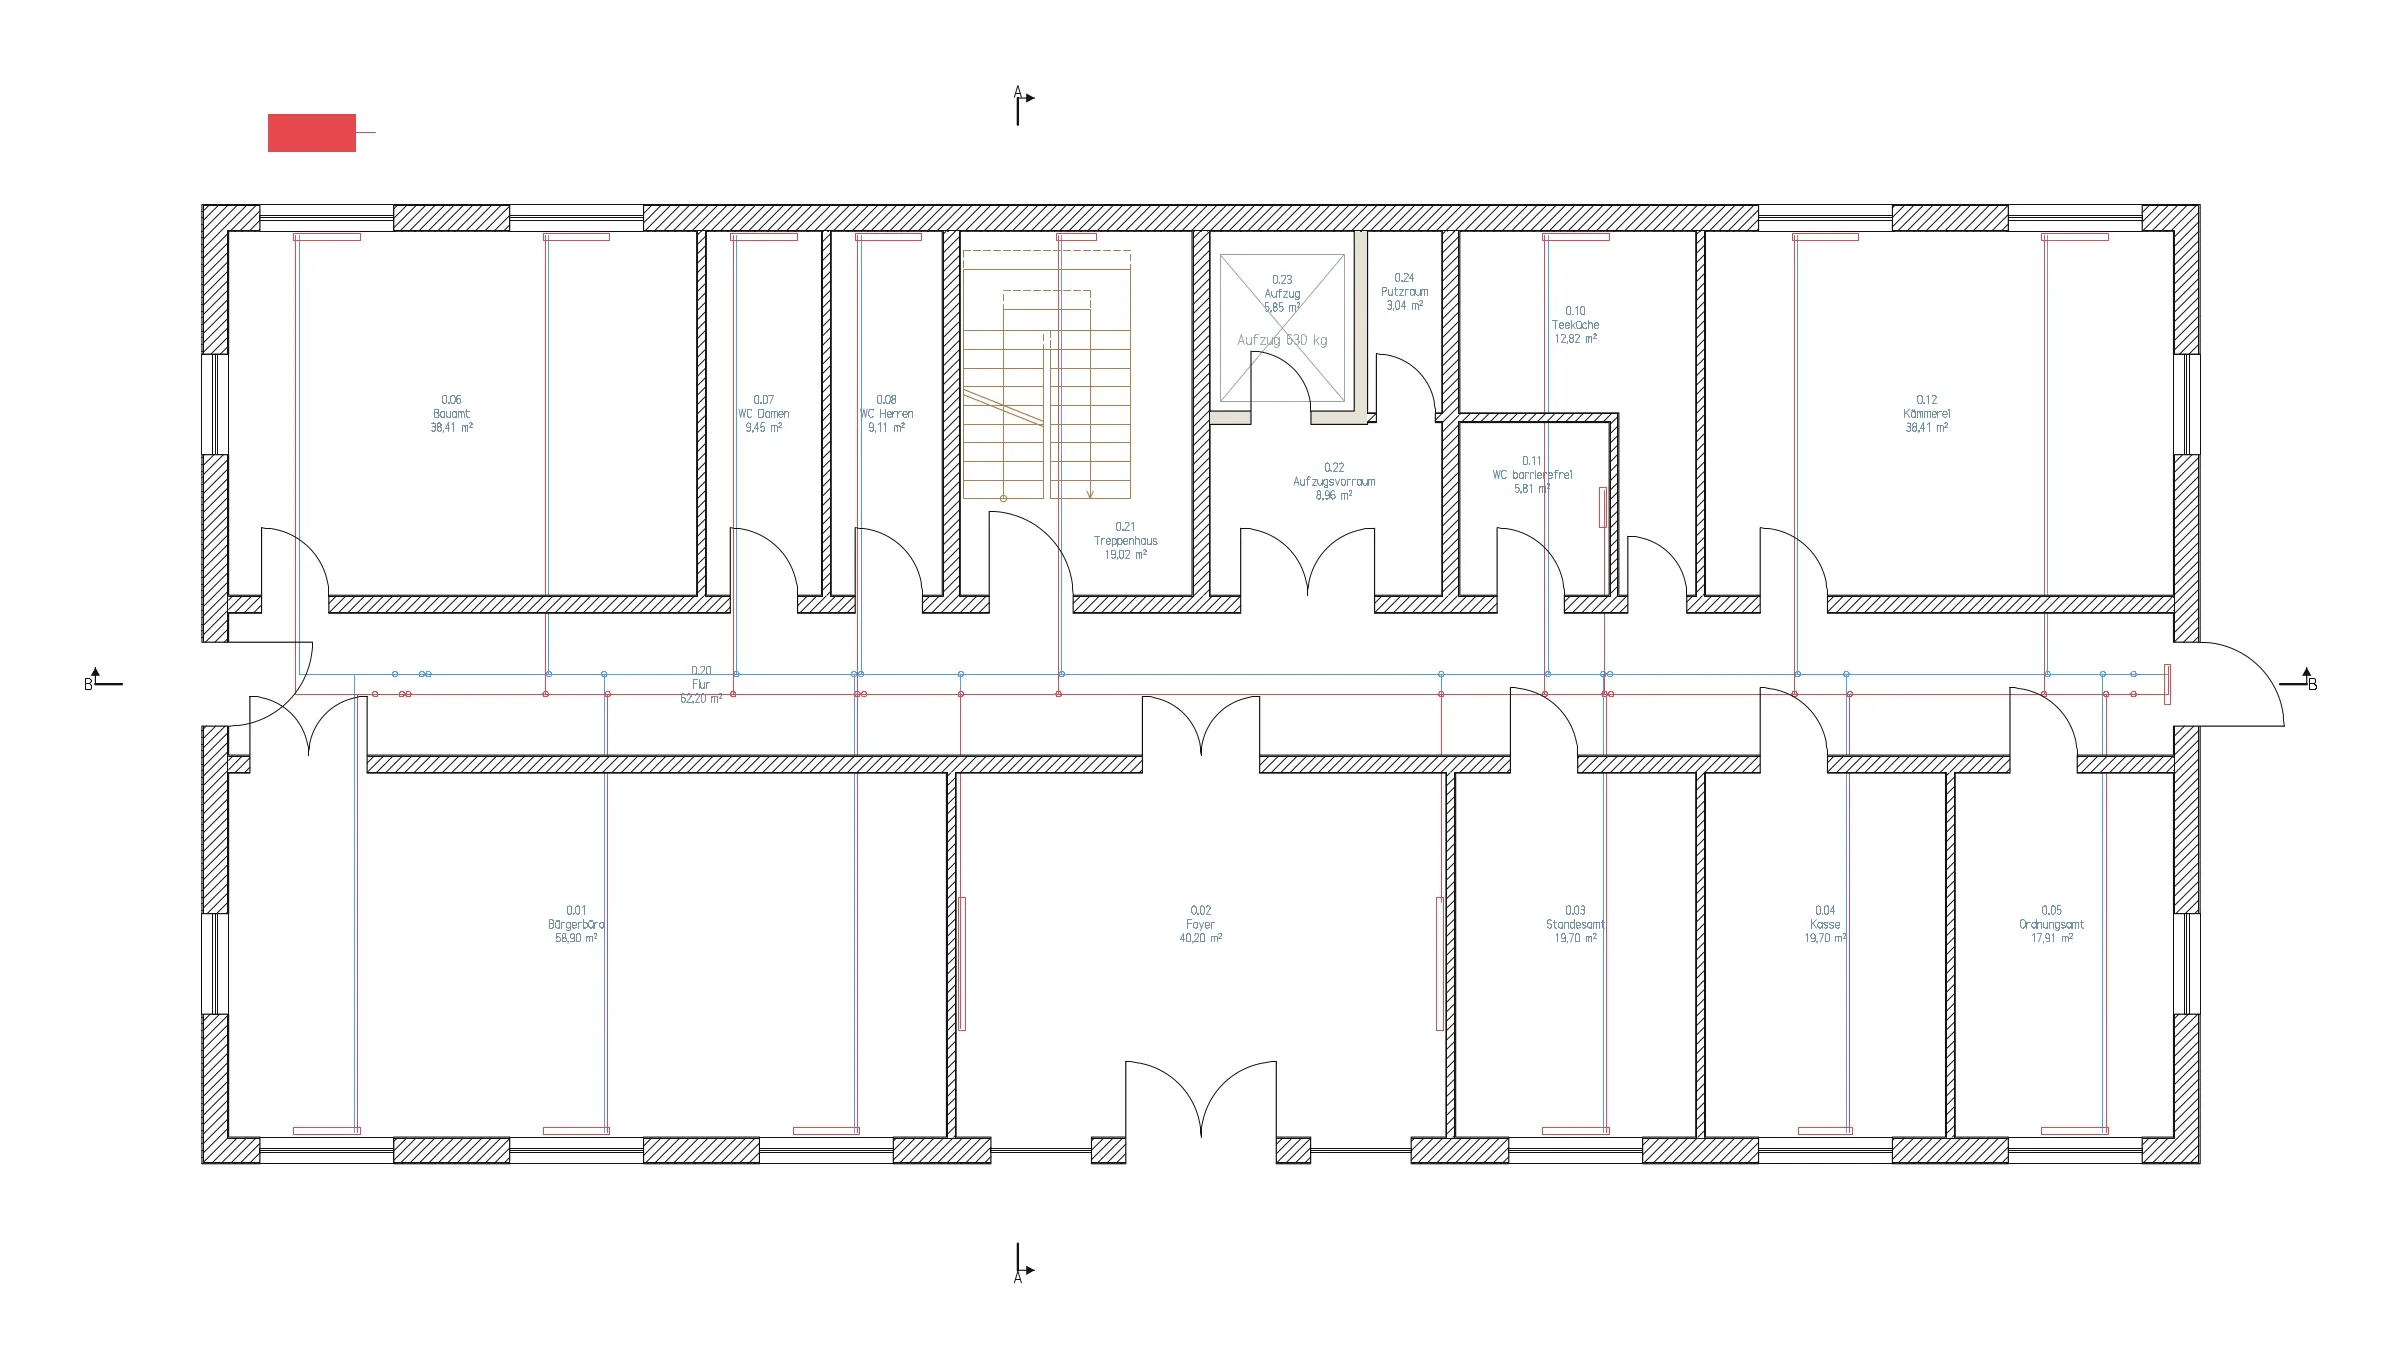 Plumbing, heating, ventilationPipework, heat load and riser diagram from one model.Heat load, radiators, hydraulic balancing, drinking water, drainage, riser diagrams.
heatloadclimateradiatorcheckfloorheatingfloorcheckbalancedrinkingwater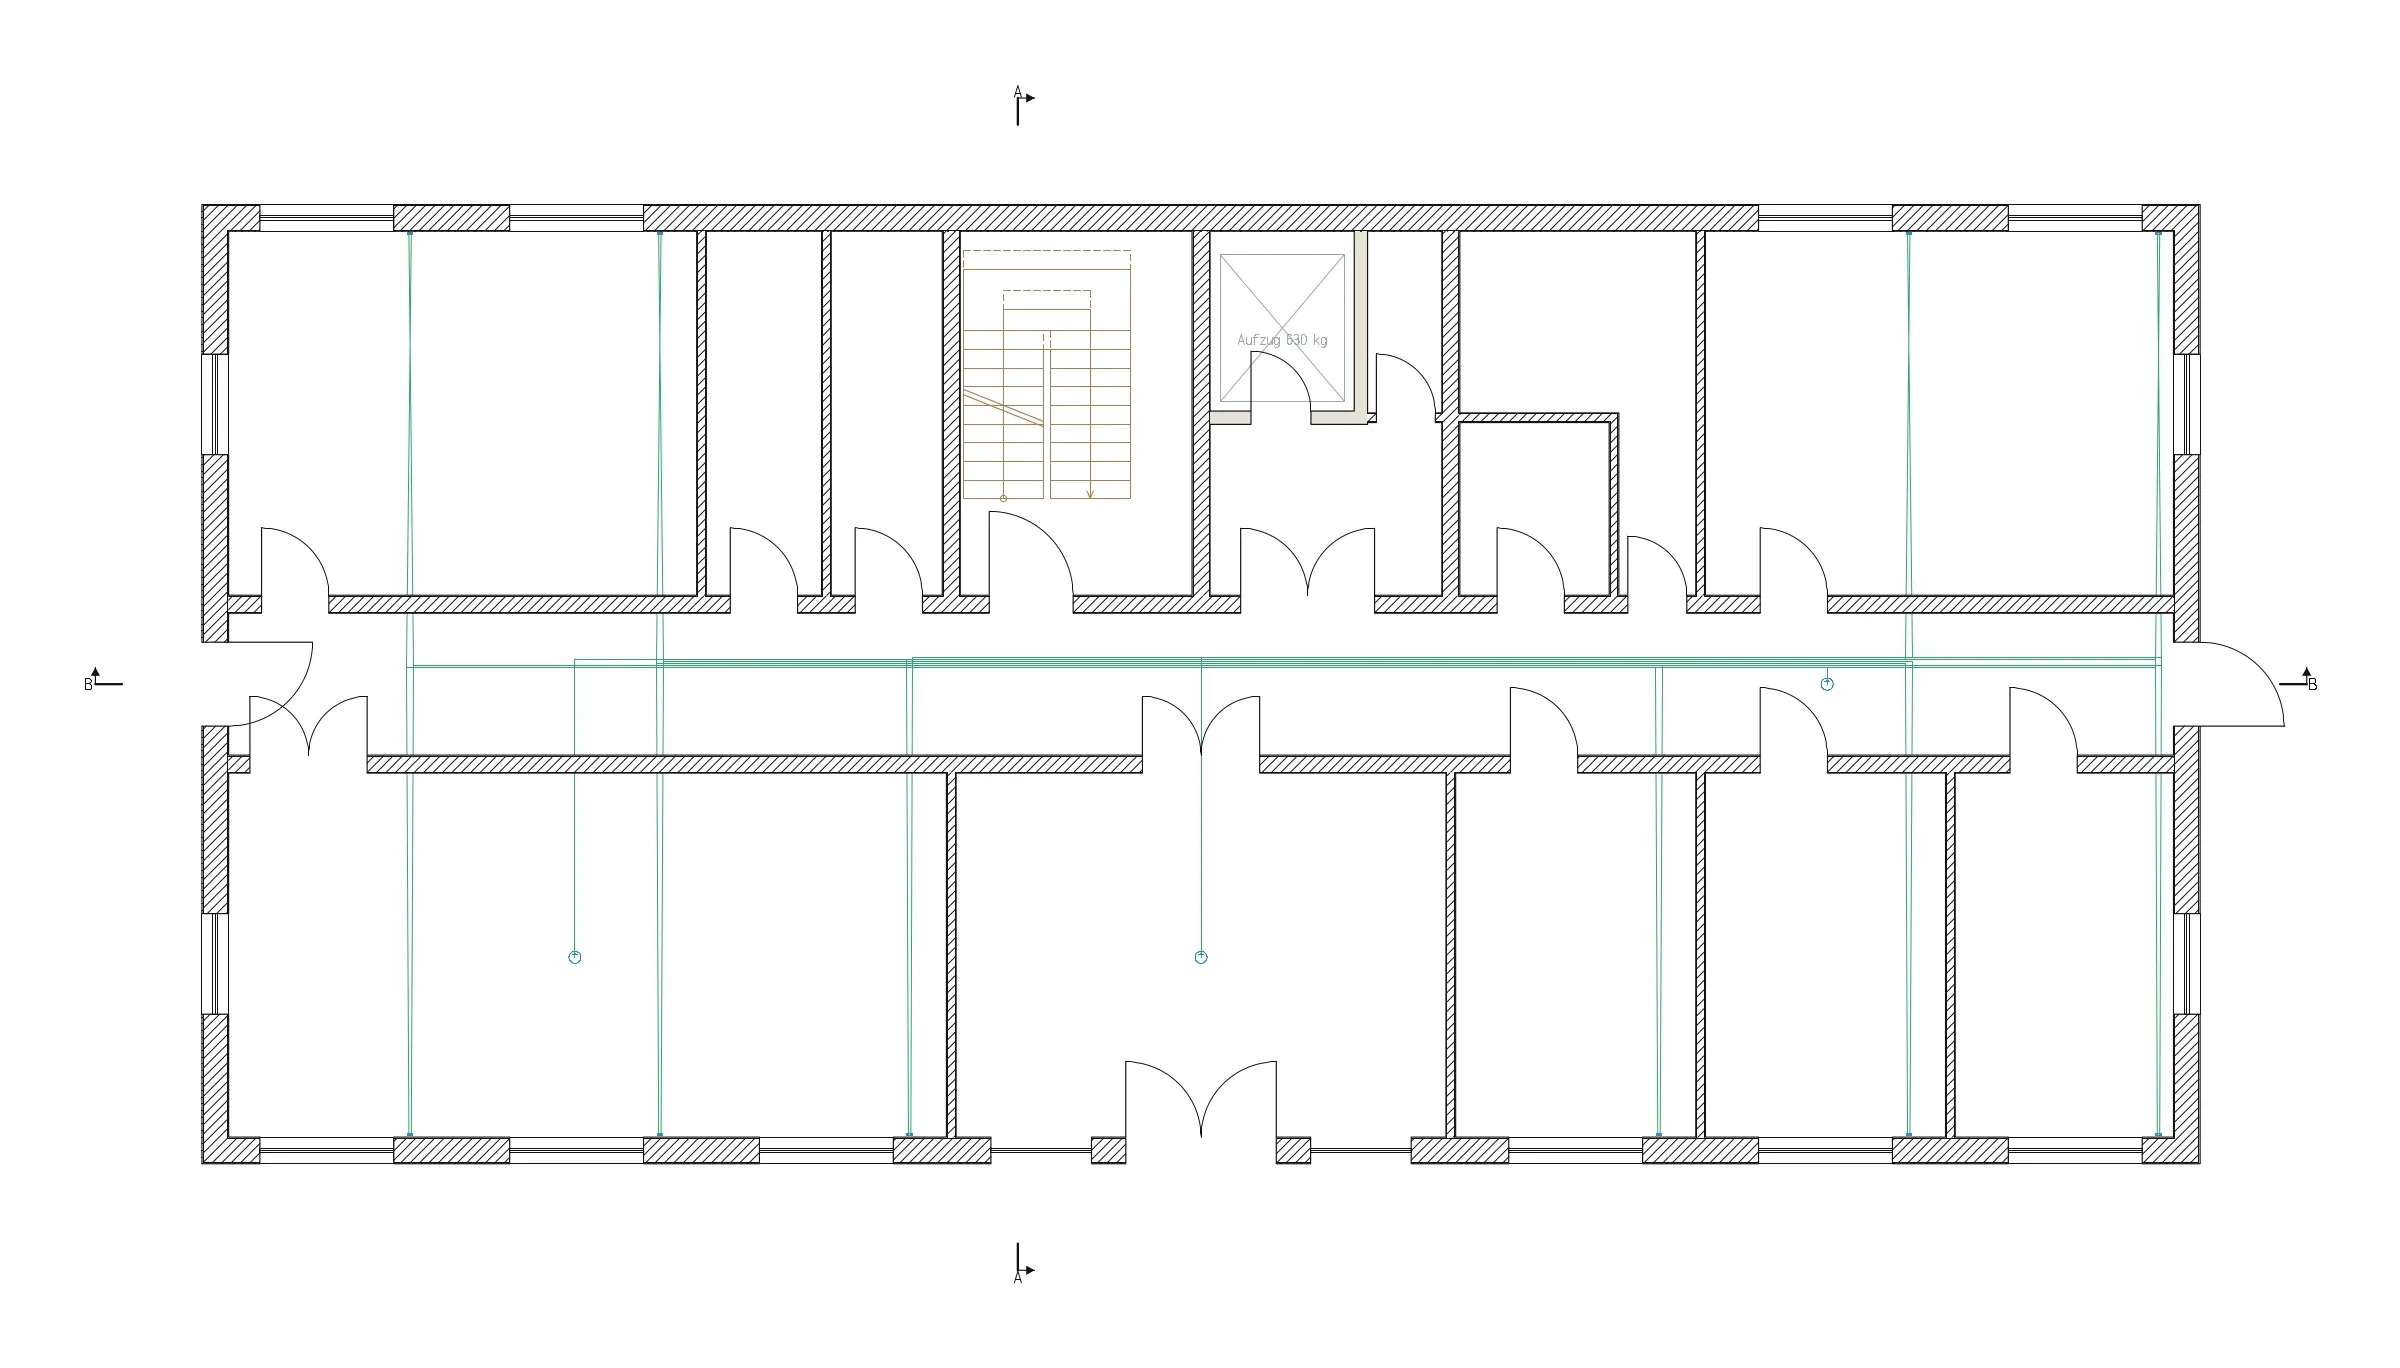 Network and circuit diagramsFrom the outlet to the switch port.Data outlets, patch panels, racks, cable numbers, patch list, cross-references.
connectnumbernetlabeltracenetlistrackrackmount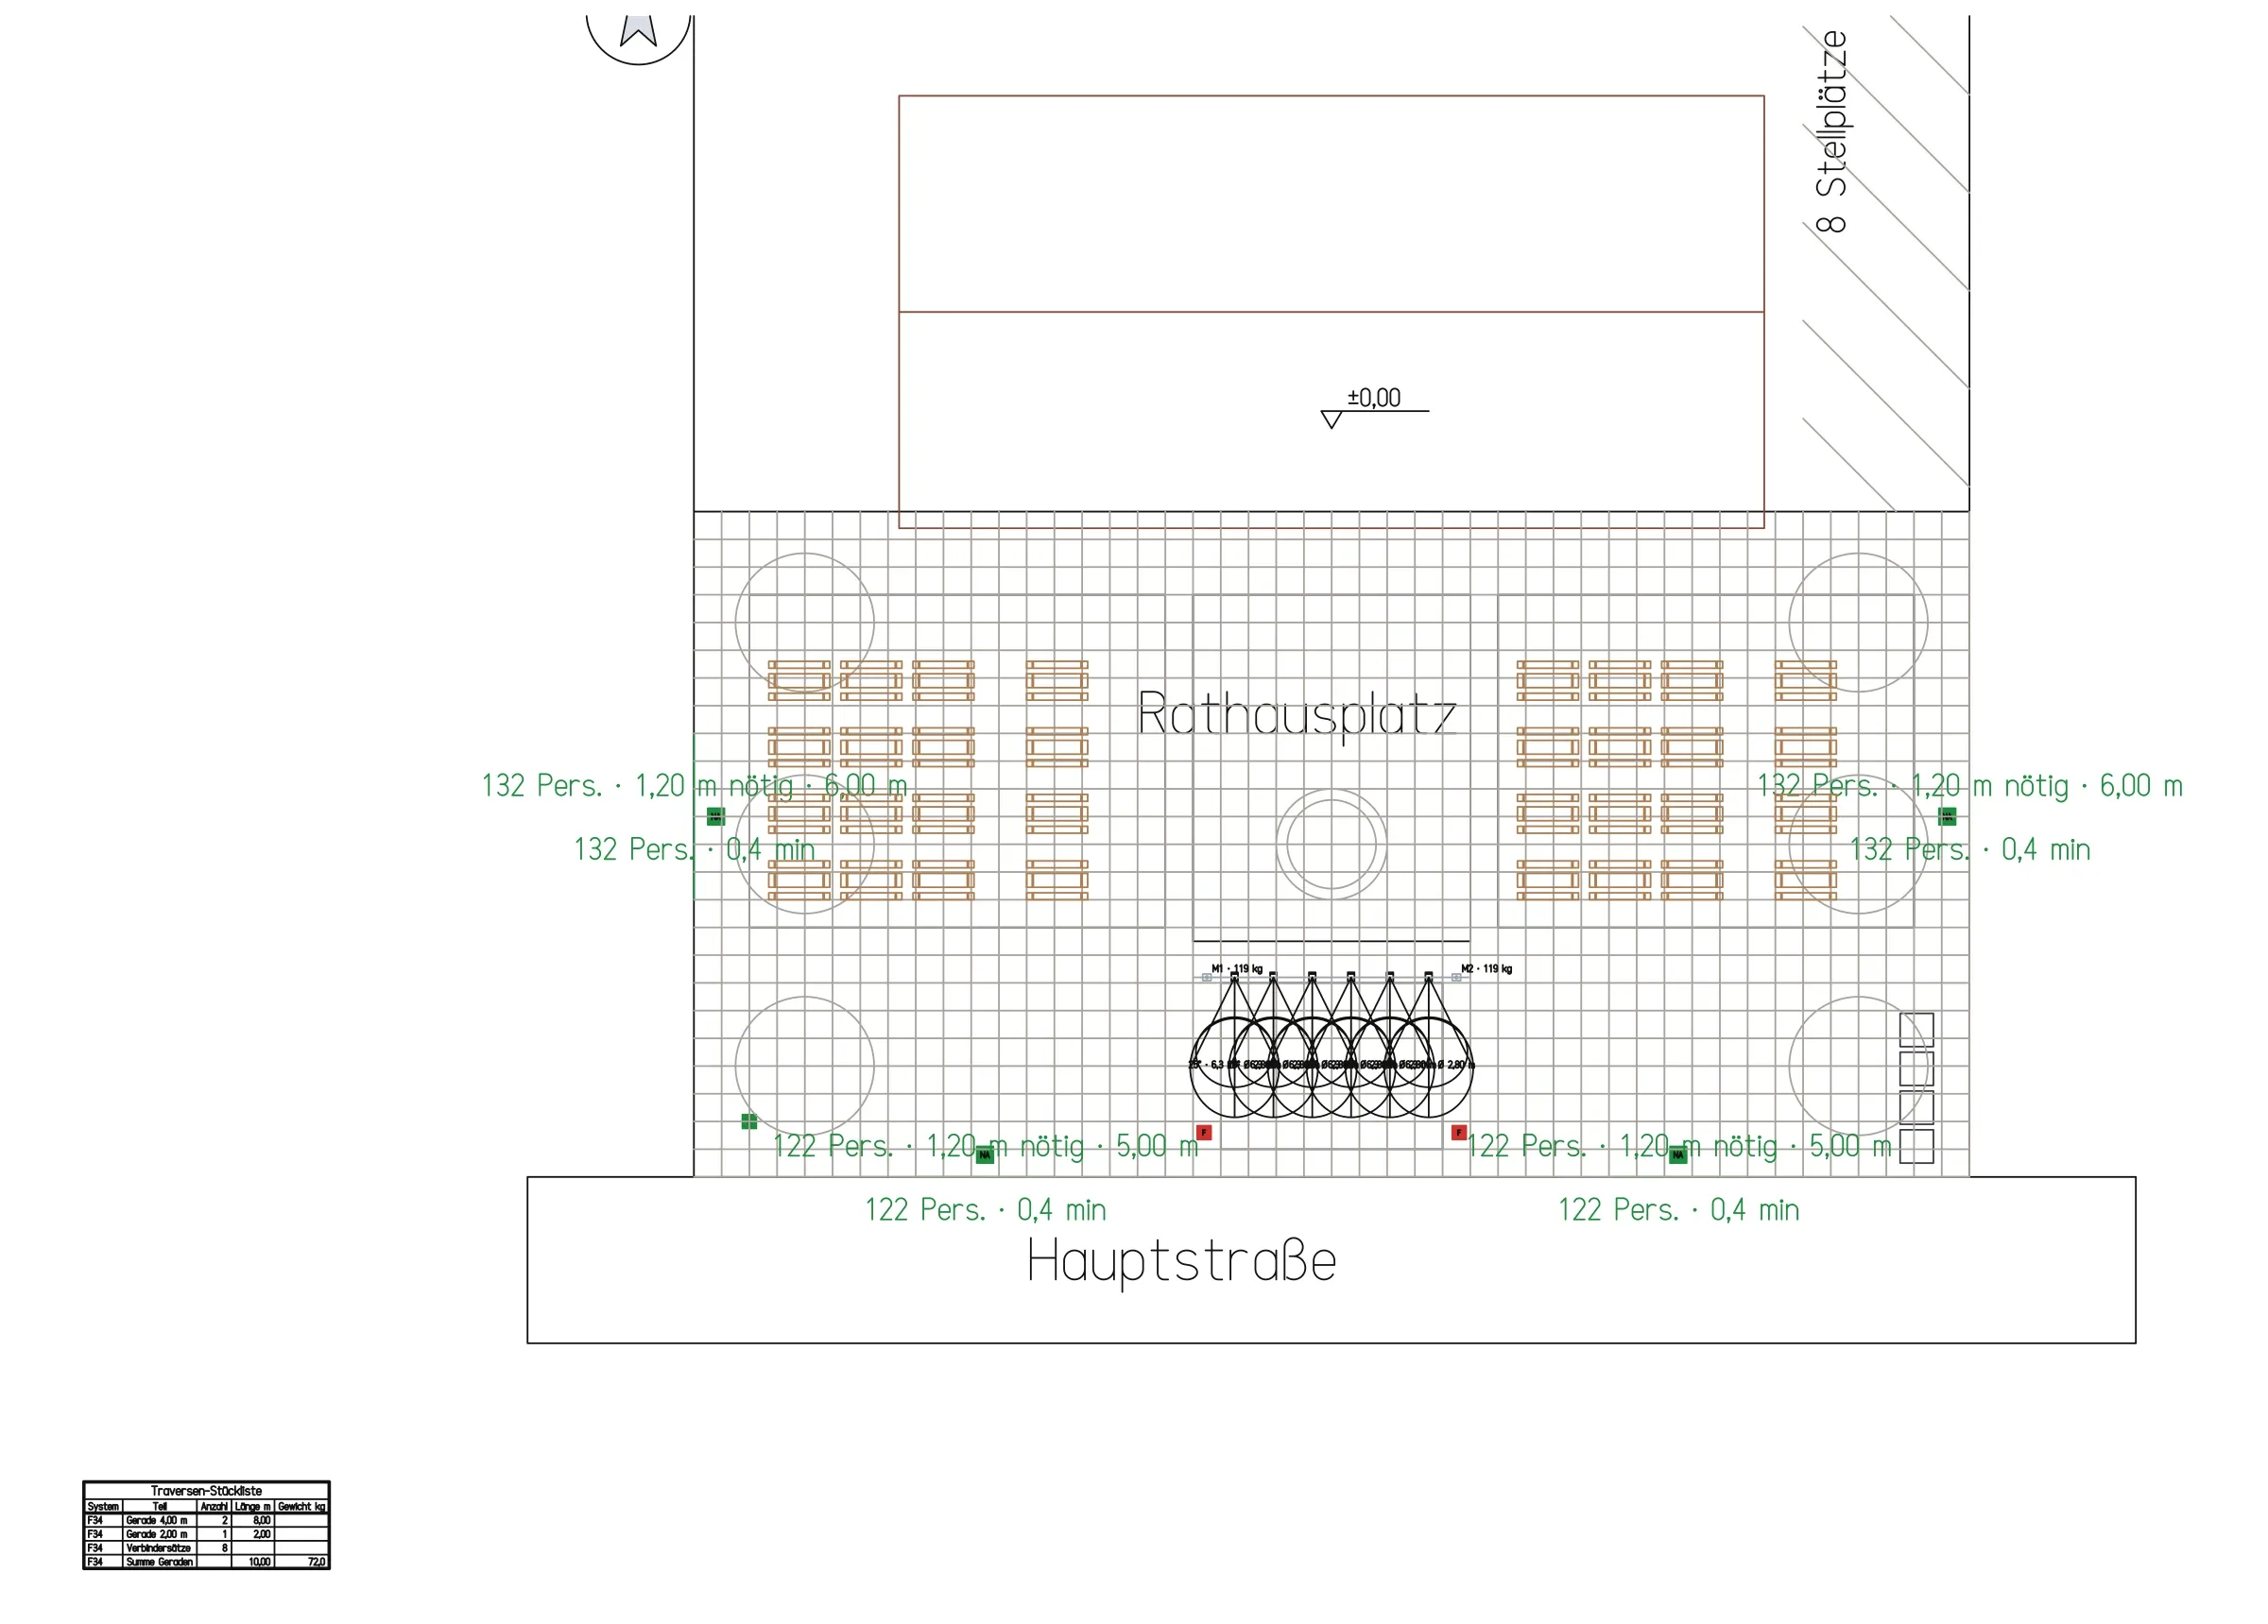 Event productionSite, seating and rigging in one plan.Visitor numbers, seating, escape routes, trusses, loads, lighting plan.
arealabelvisitorsexitwidthescapedistanceevacuationfireaccesssweptpath
Download Linework and open one of your drawings.
The app is free, for professional work too, without an account or a licence key.
- Product
- FrameMind Linework
- Version
- 0.19.2
- Date
- 13 November 2026
- Platform
- macOS, Apple silicon
- Windows
- in preparation
- Price
- free